Skip to main content
Hossam Mounir Designs
Home
About
Portfolio
Residential
Villas
Apartments
Commercial
Exhibition
Restaurant
administrative
Office
Mosques
Hotels
LandScape
Exterior
Contact
Home
About
Portfolio
Residential
Villas
Apartments
Commercial
Exhibition
Restaurant
administrative
Office
Mosques
Hotels
LandScape
Exterior
Contact
Home
About
Portfolio
Residential
Villas
Apartments
Commercial
Exhibition
Restaurant
administrative
Office
Mosques
Hotels
LandScape
Exterior
Contact
Home
About
Portfolio
Residential
Villas
Apartments
Commercial
Exhibition
Restaurant
administrative
Office
Mosques
Hotels
LandScape
Exterior
Contact
Landscape Villa
Overview
Location : Madinaty-Cairo
Project Area :420m²
Project Year :2025
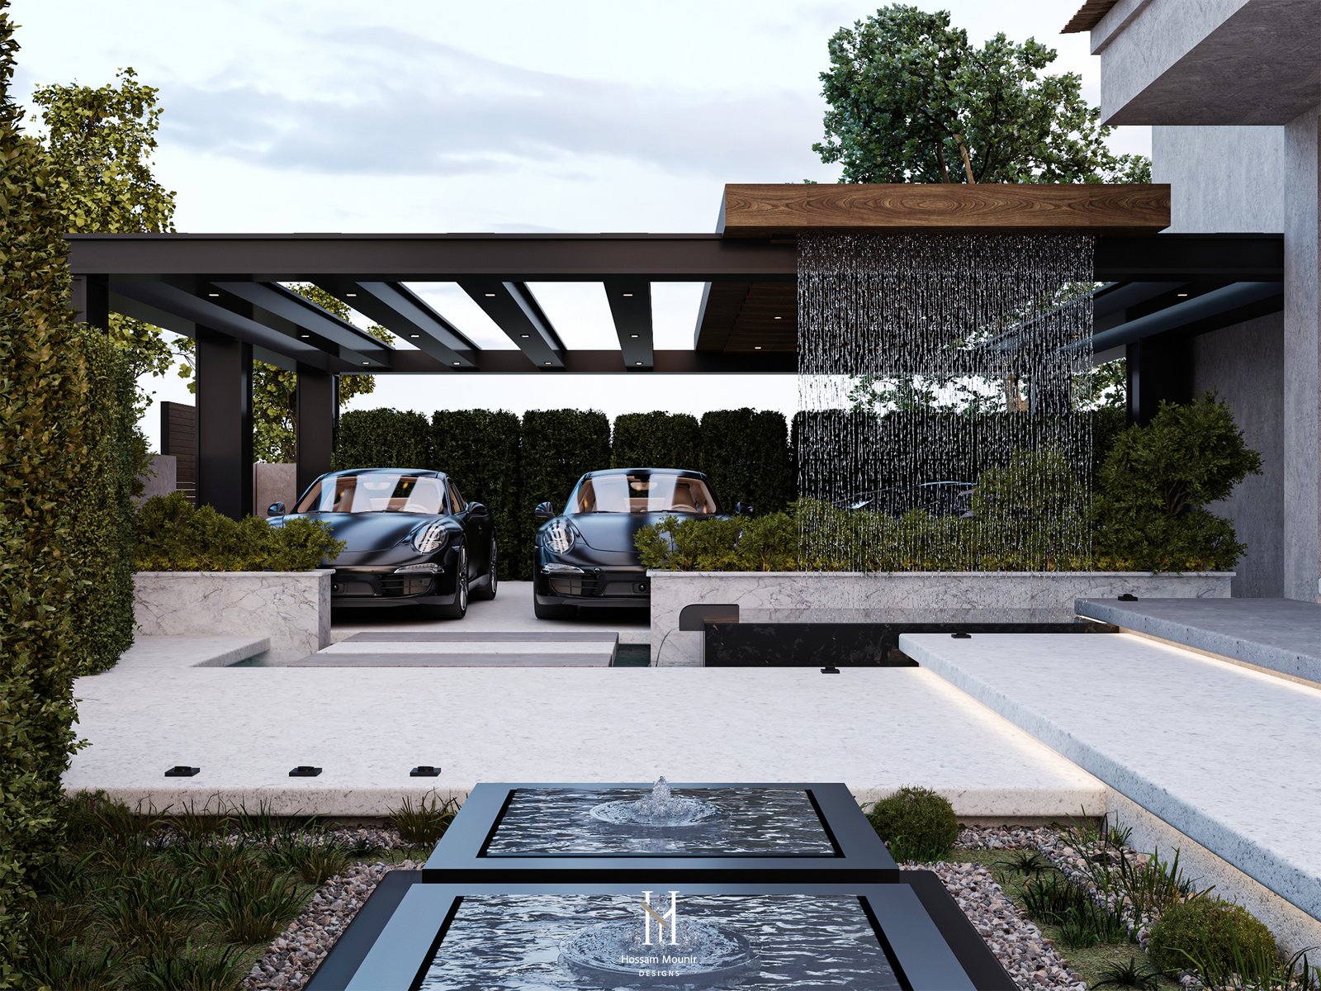
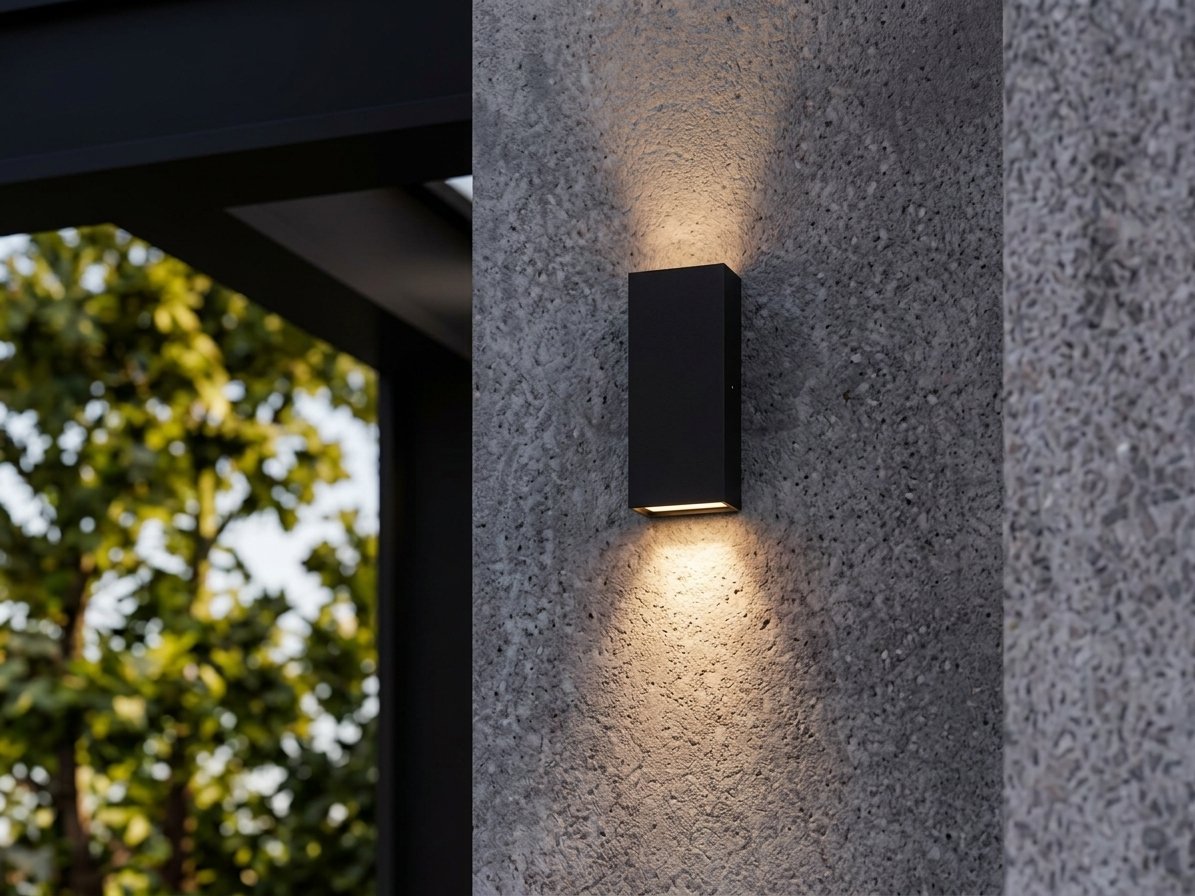
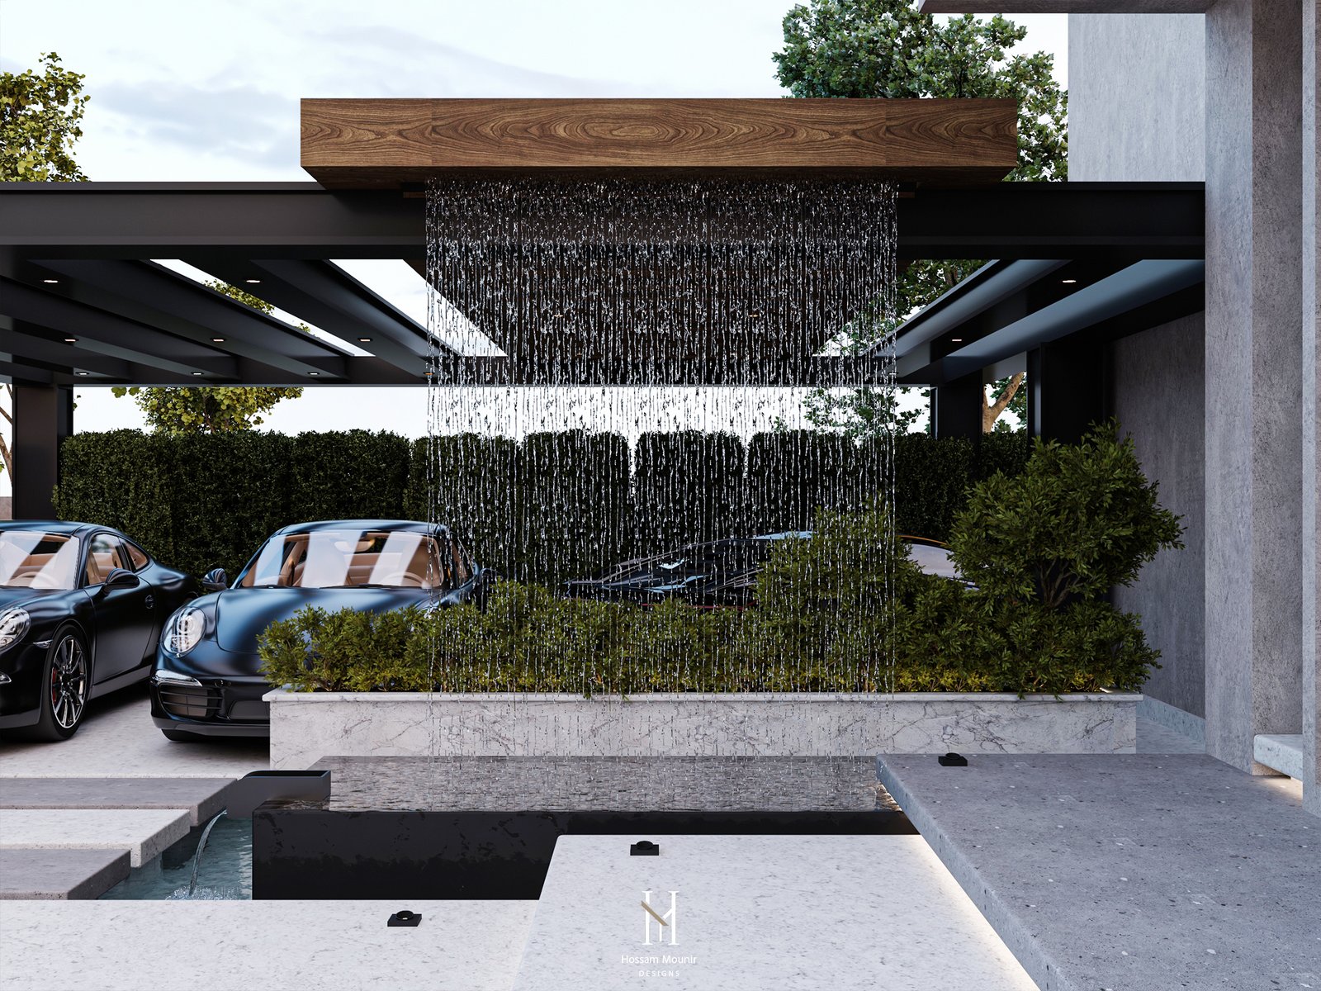
This design features a luxury modern minimalist exterior that seamlessly blends hardscaping with natural elements.
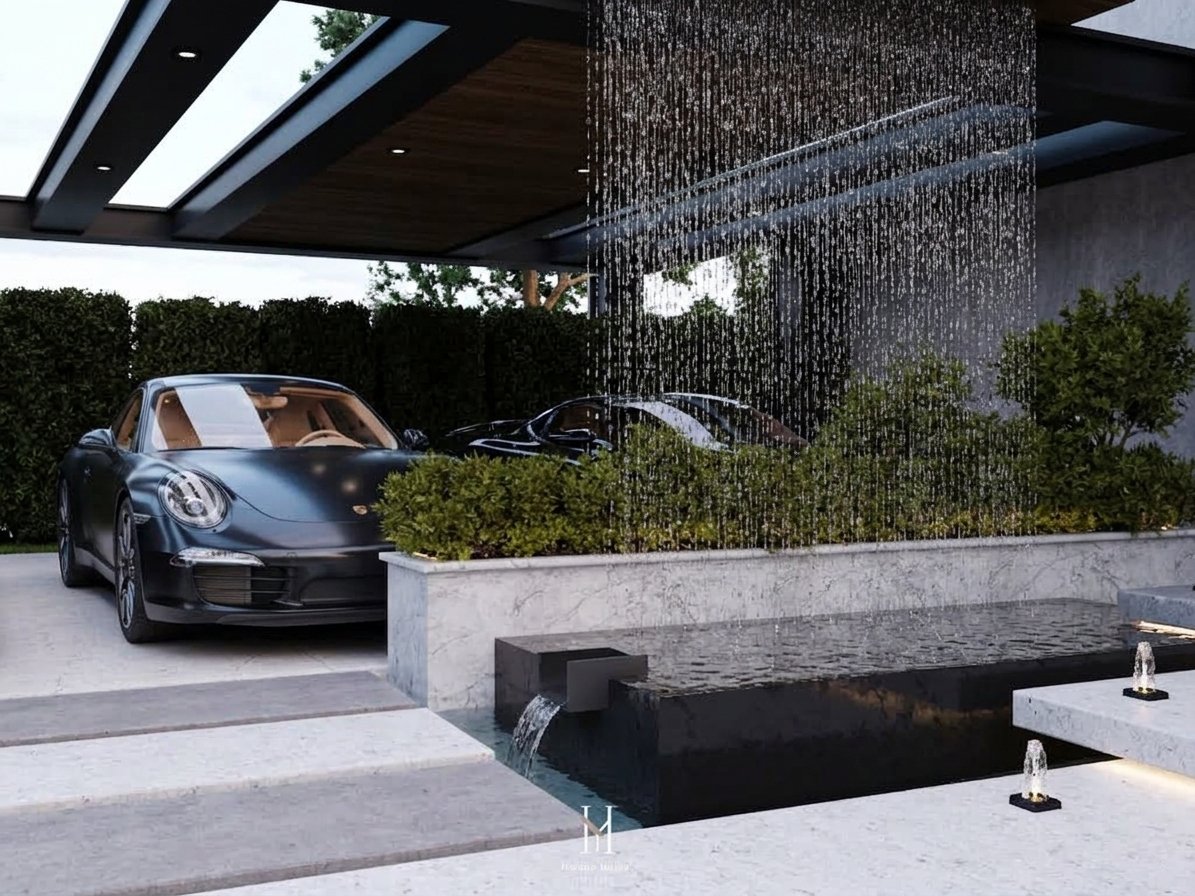
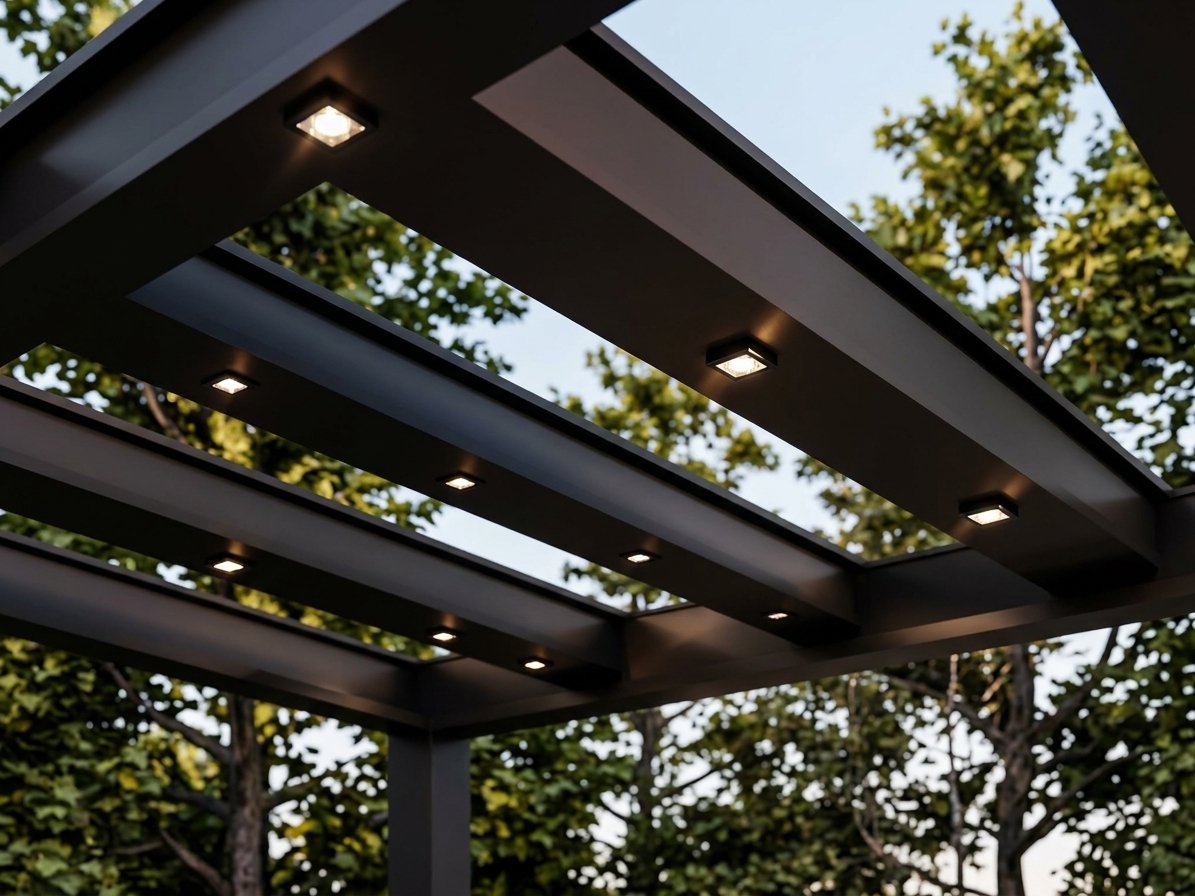
A sleek black steel pergola acts as a contemporary carport while framing the main entrance.
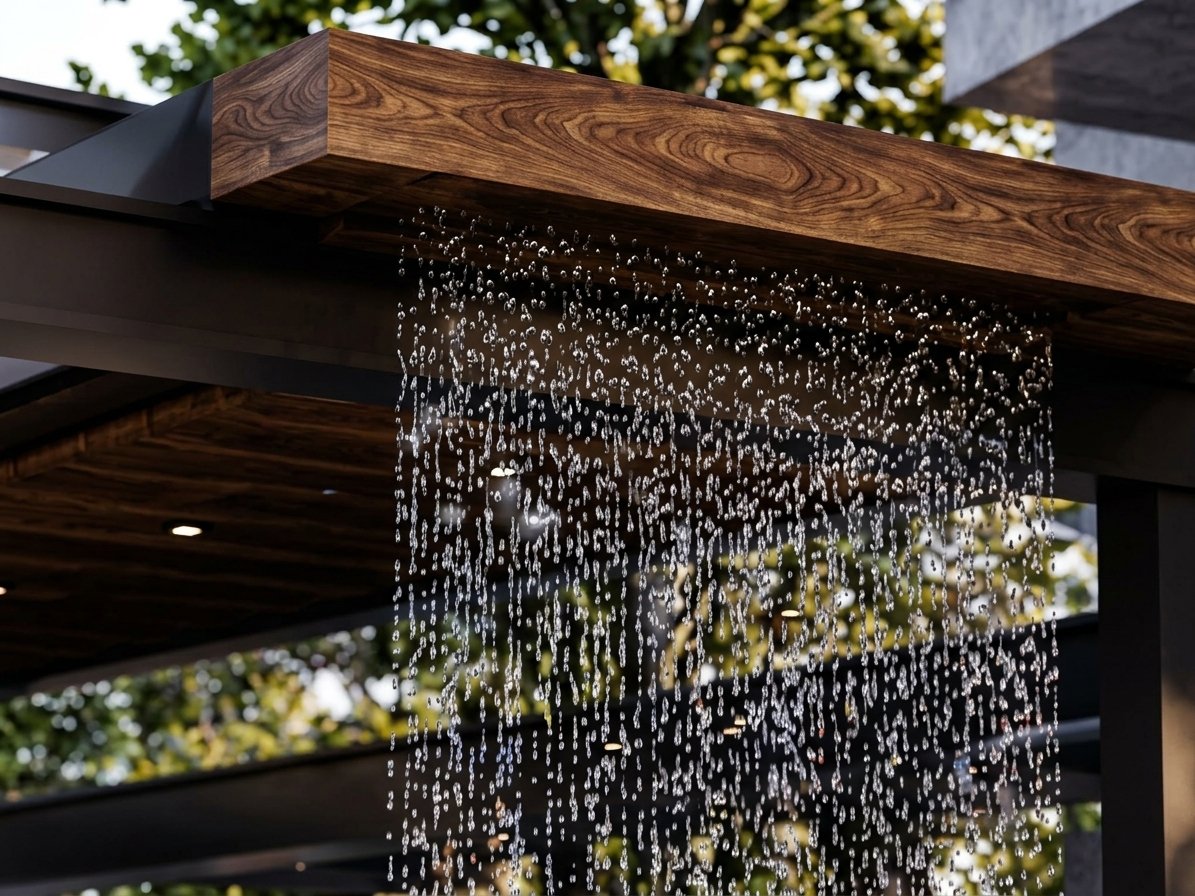
A dramatic rain curtain water feature cascades directly from the canopy structure, creating a calming visual and acoustic effect.
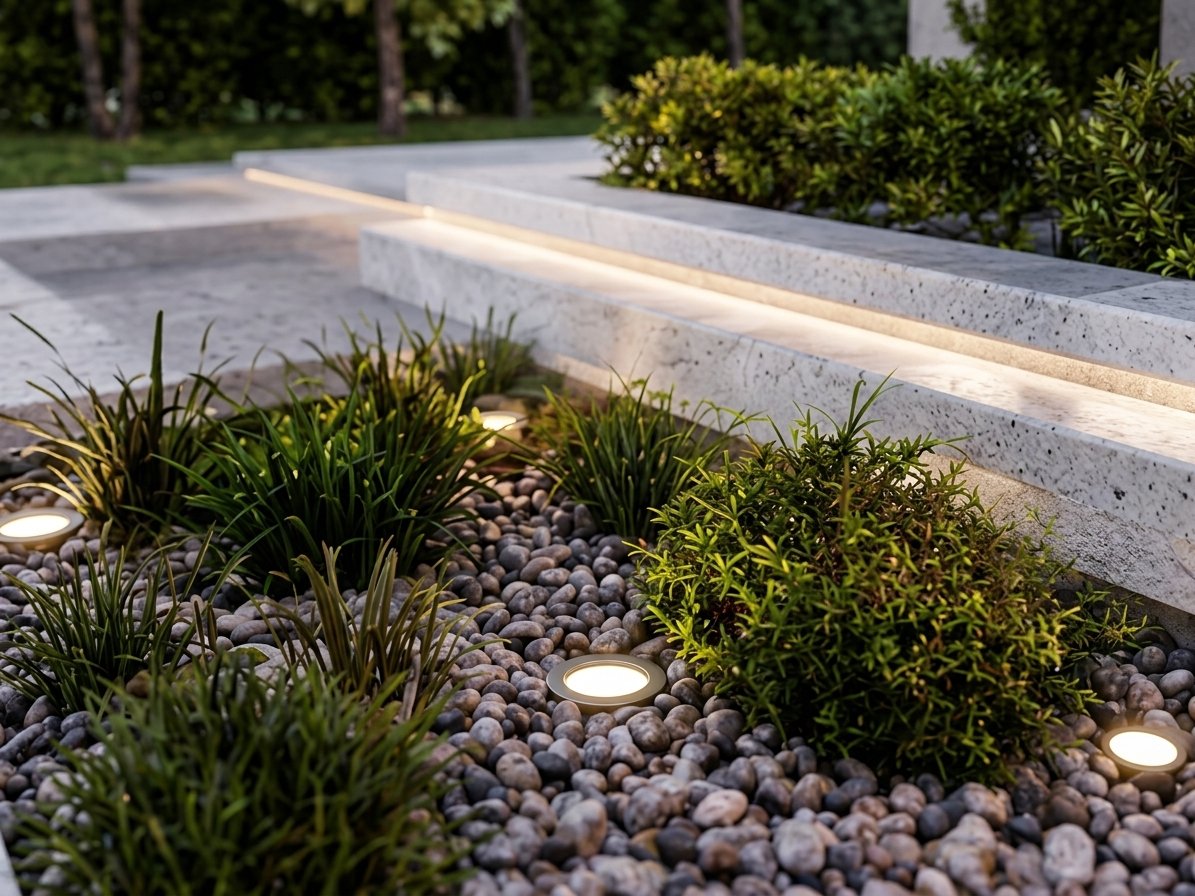
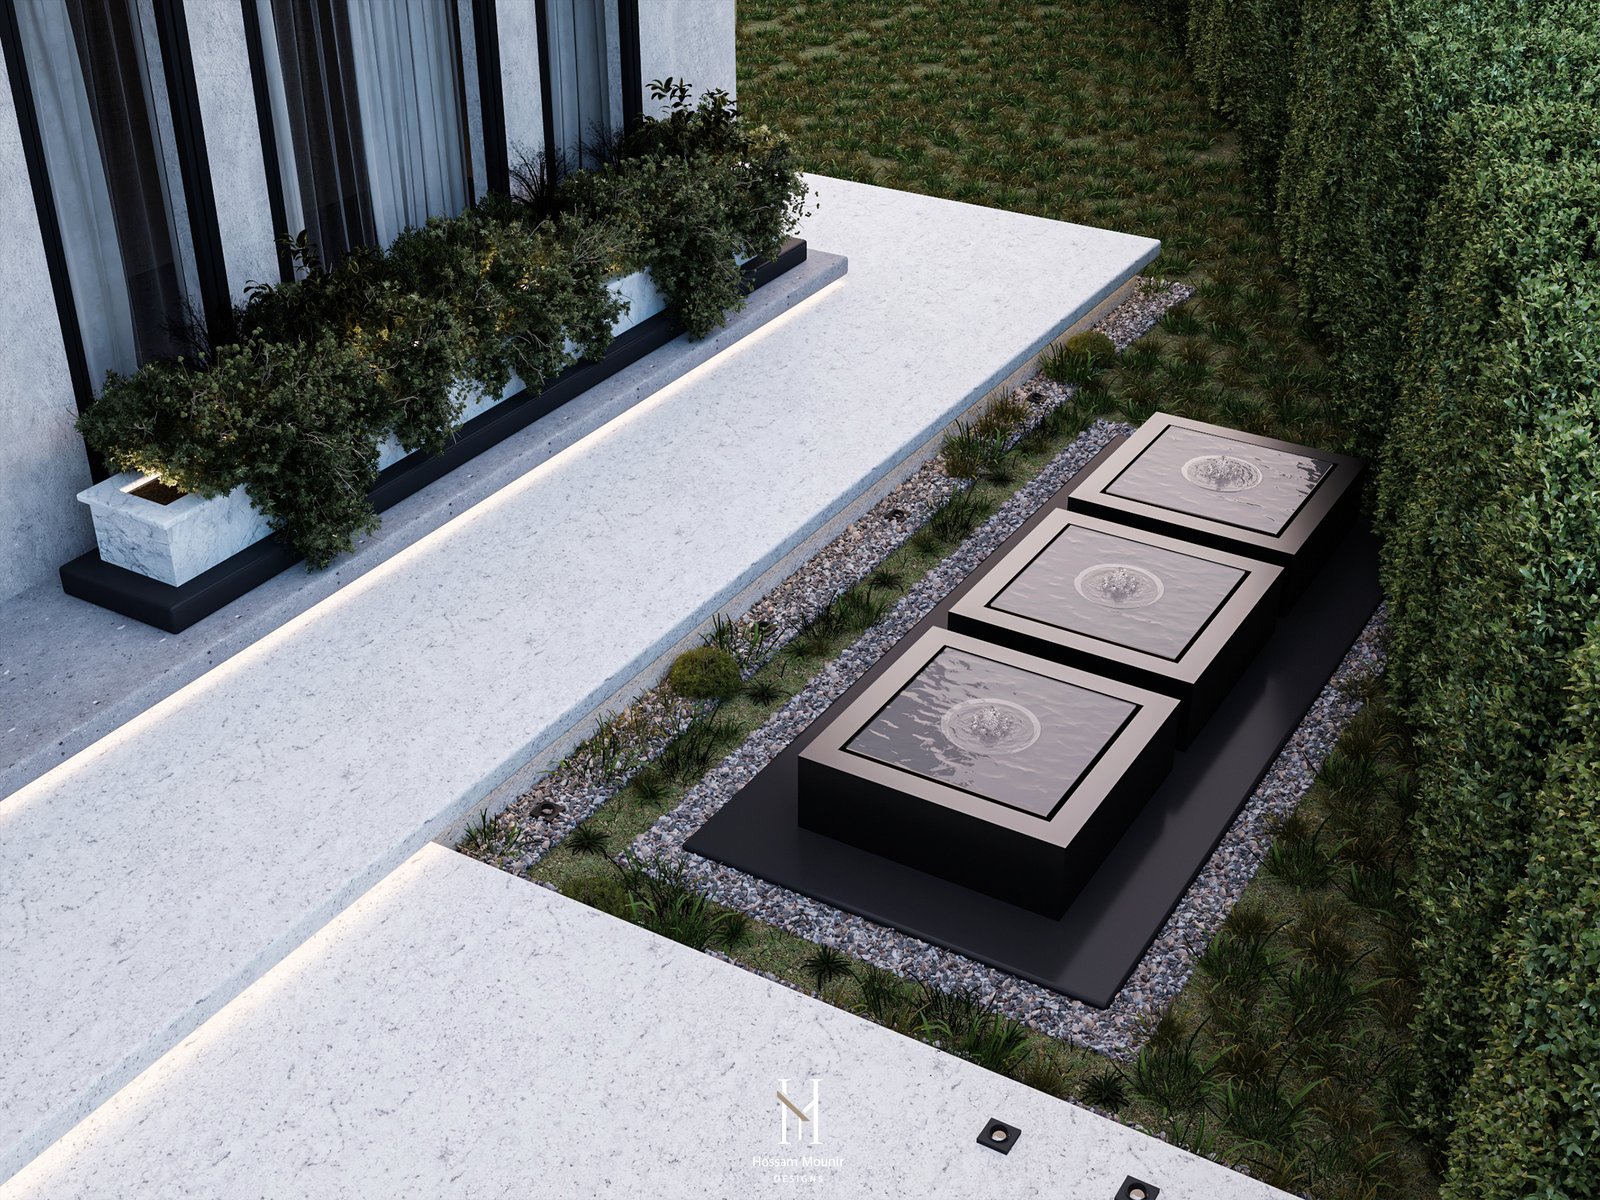
The entryway consists of floating white marble steps highlighted by subtle integrated LED strip lighting.
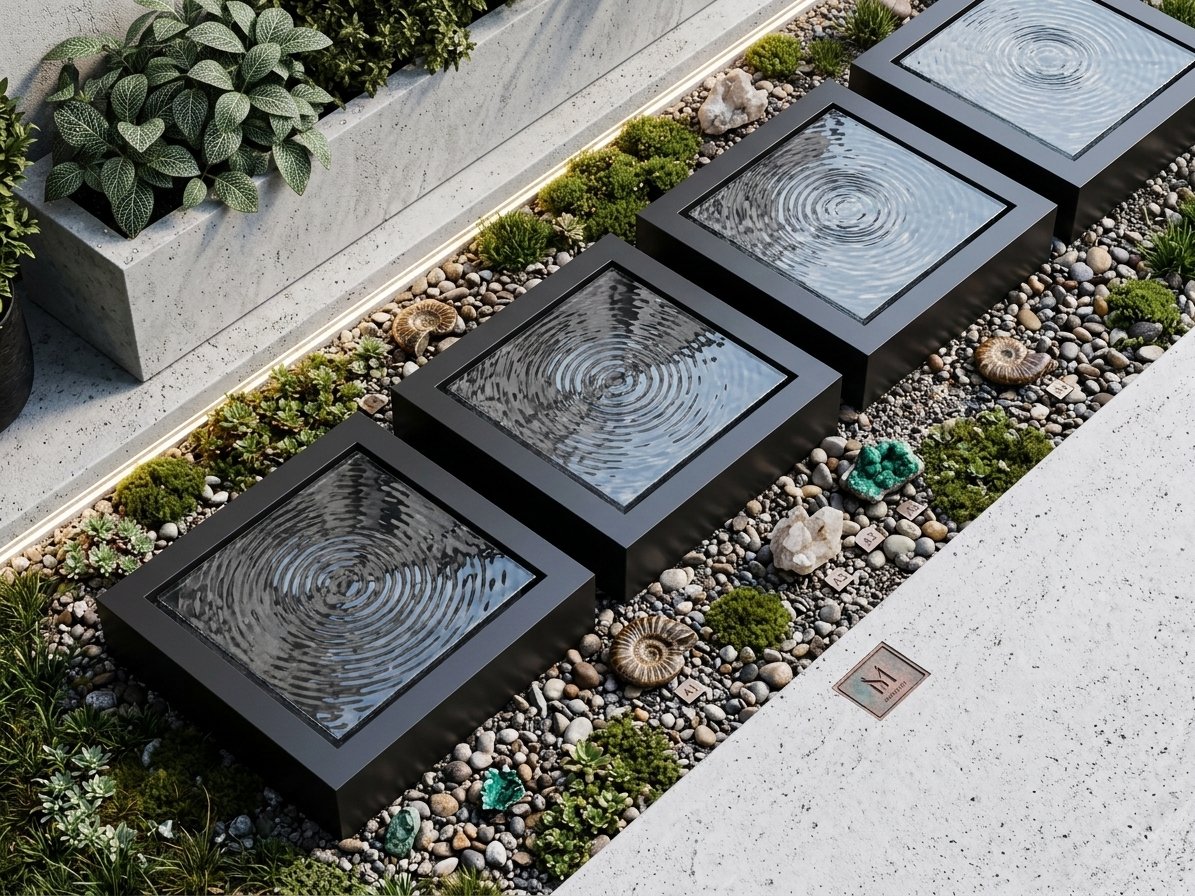
Floor-level reflecting pools and a dense greenery hedge add symmetry, depth, and privacy to the overall landscape.
WhatsApp us