
ChildBedroom
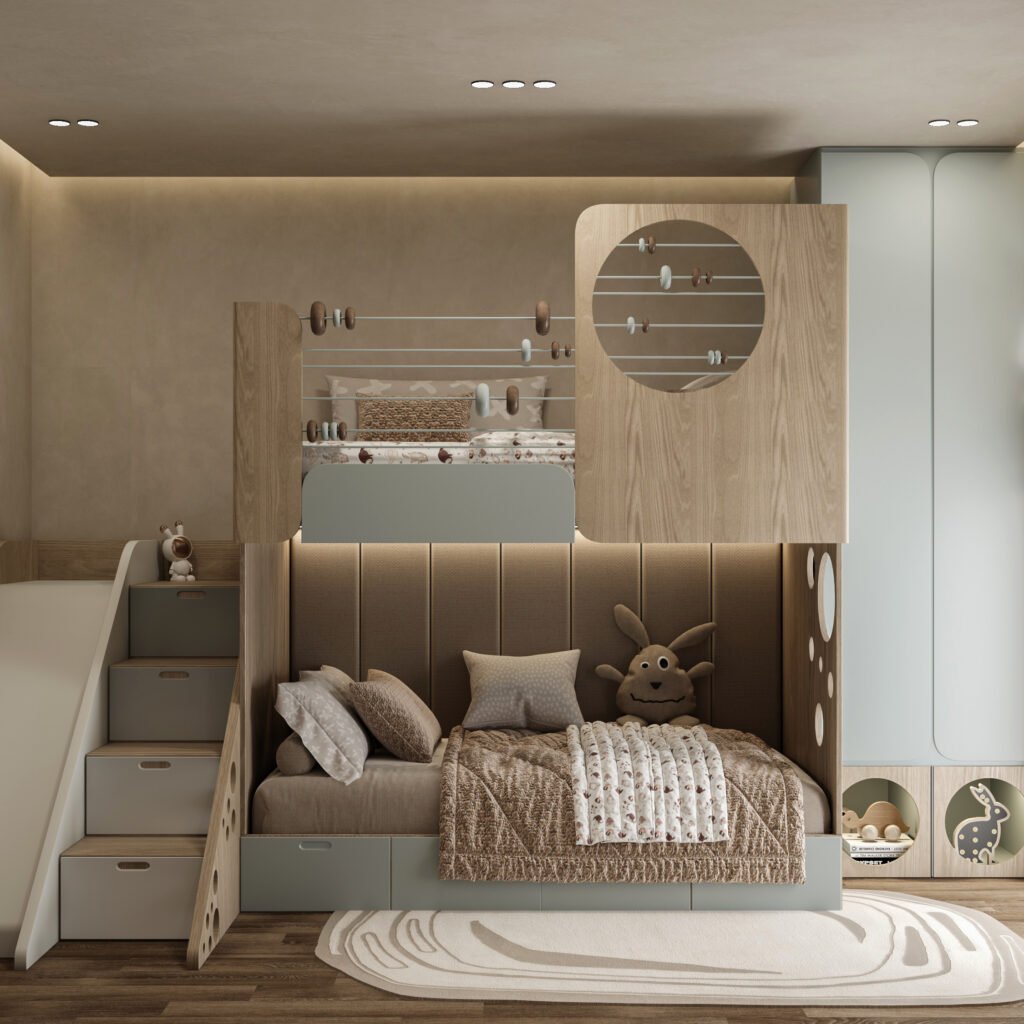
CHILDBEDROOM ARCHITECTS: HOSSAM MOUNIR DESIGNS LOCATION :CairoPROJECT AREA :11m²PROJECT YEAR : 2024 This contemporary children’s bedroom design masterfully balances spatial efficiency with a playful minimalist aesthetic through a custom built multifunctional bunk bed unit. The architecture utilizes a warm material palette of light wood grains and soft pastel tones integrating a staircase that doubles as […]
MasterBedroom
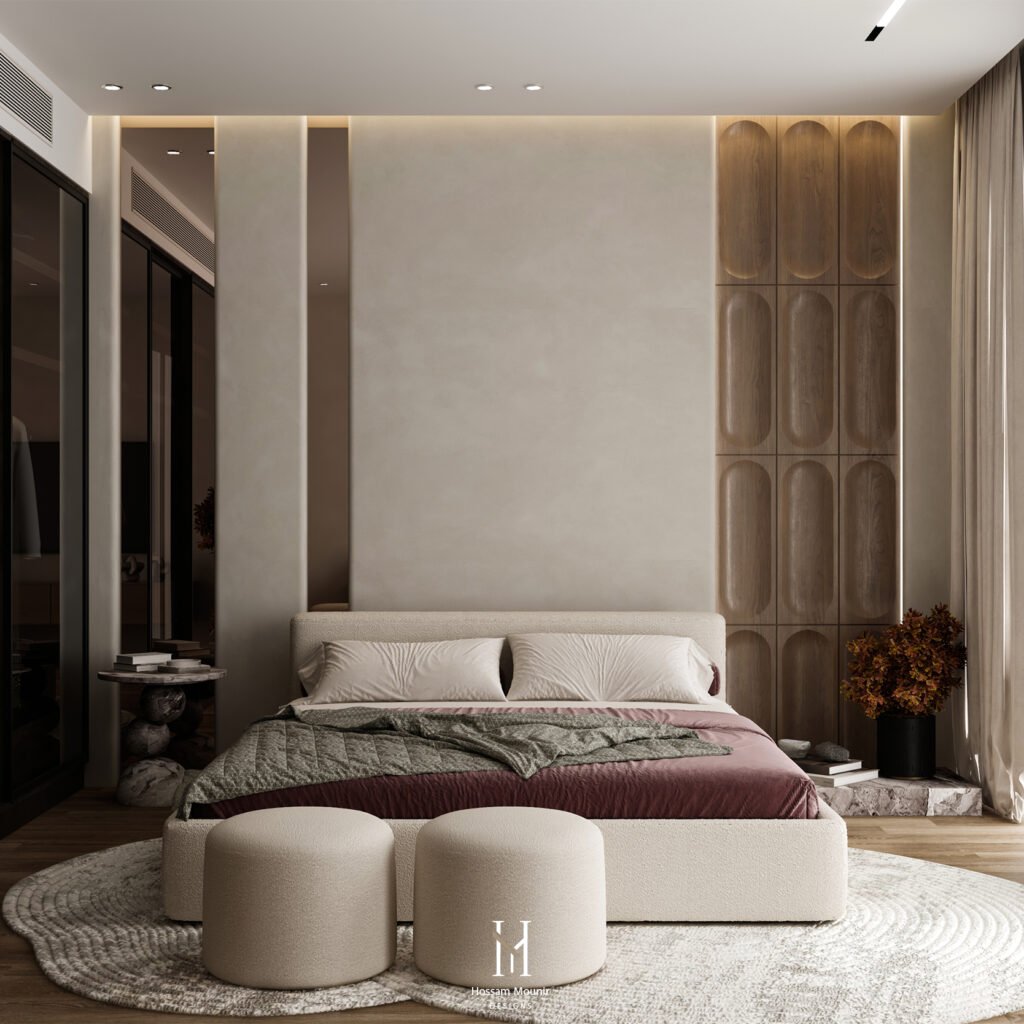
MasterBedroom ARCHITECTS: HOSSAM MOUNIR DESIGNS LOCATION : CAIROPROJECT AREA : 20 m²PROJECT YEAR :2023 This bedroom design The feature wall, defined by repetitive oval wood carvings, introduces a visual cadence that mimics the flow of dance, transforming a static surface into a sculptural masterpiece of light and shadow Spatial Fluidity: Vertical mirrors and floor-to-ceiling drapery […]
BedRoom
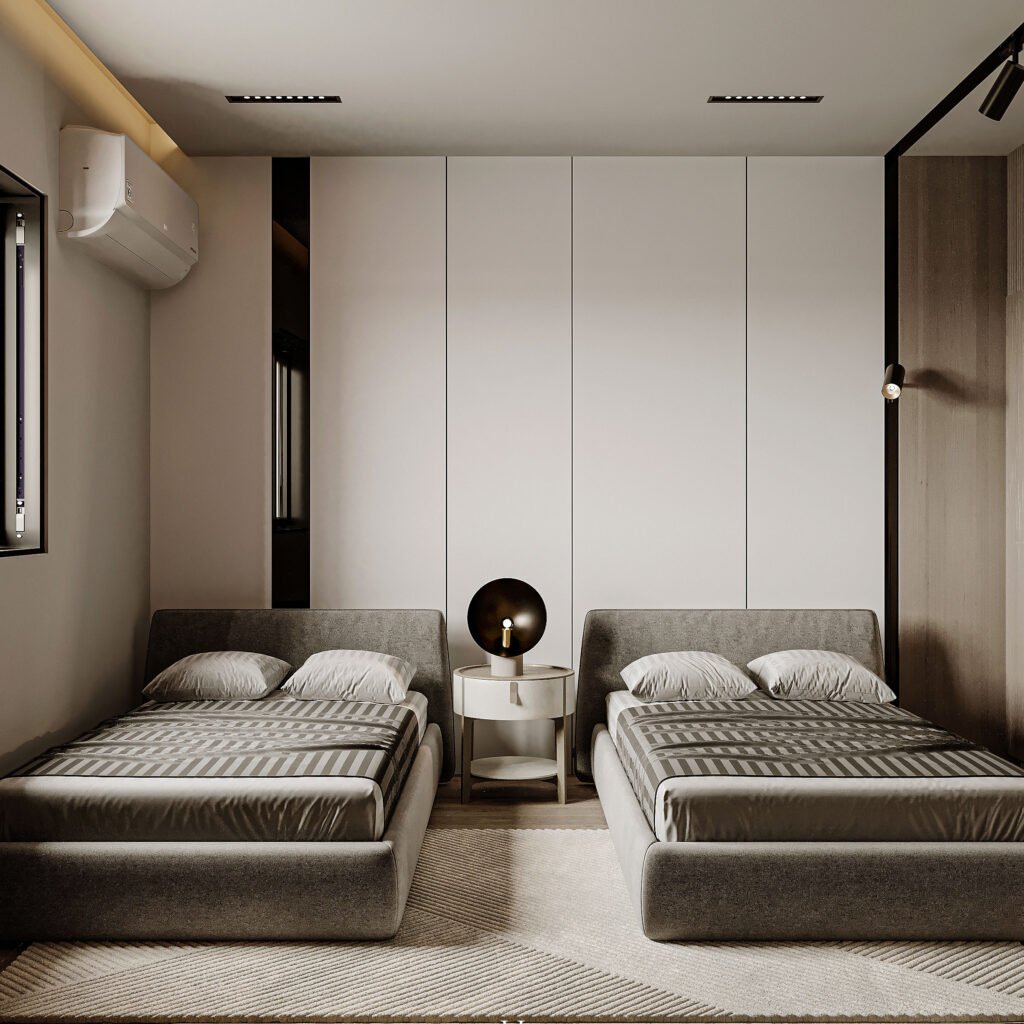
BEDROOM ARCHITECTS: HOSSAM MOUNIR DESIGNS LOCATION : ALEXANDRIAPROJECT AREA :18m²PROJECT YEAR : 2025 his bedroom design captures a minimalist rhythm, where soft upholstered beds and vertical wall panels create a sense of effortless flow. The neutral palette is balanced by sharp black accents and architectural lighting, shaping an atmosphere that feels both honest and sophisticated. […]
Luxury Reception
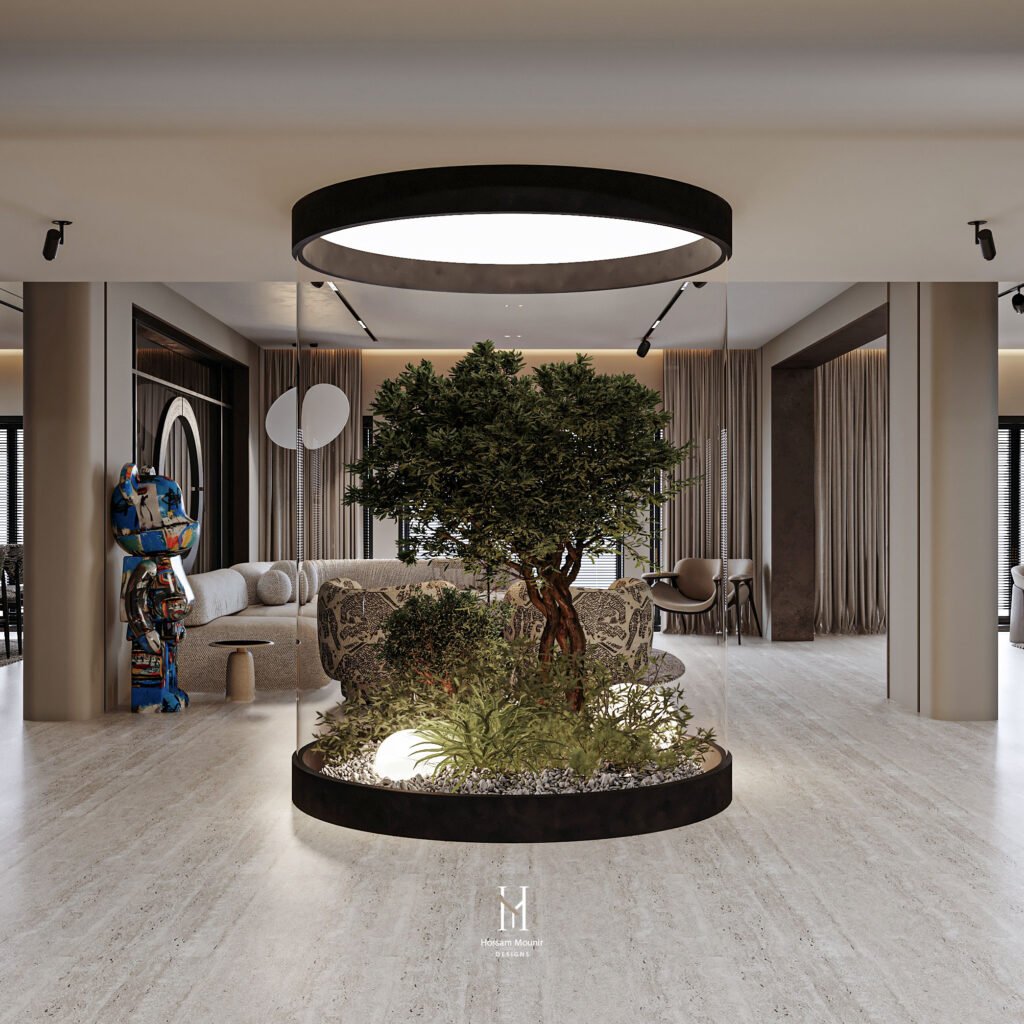
LUXURY RECEPTION ARCHITECTS: HOSSAM MOUNIR DESIGNS LOCATION : CAIROPROJECT AREA : 120 m²PROJECT YEAR : 2024 We are proud to present a refined living space where architecture, nature, and light come together in a perfectly balanced composition.At the heart of the design stands a sculptural indoor tree, enclosed within a transparent cylindrical glass feature, transforming […]
MasterBedroom
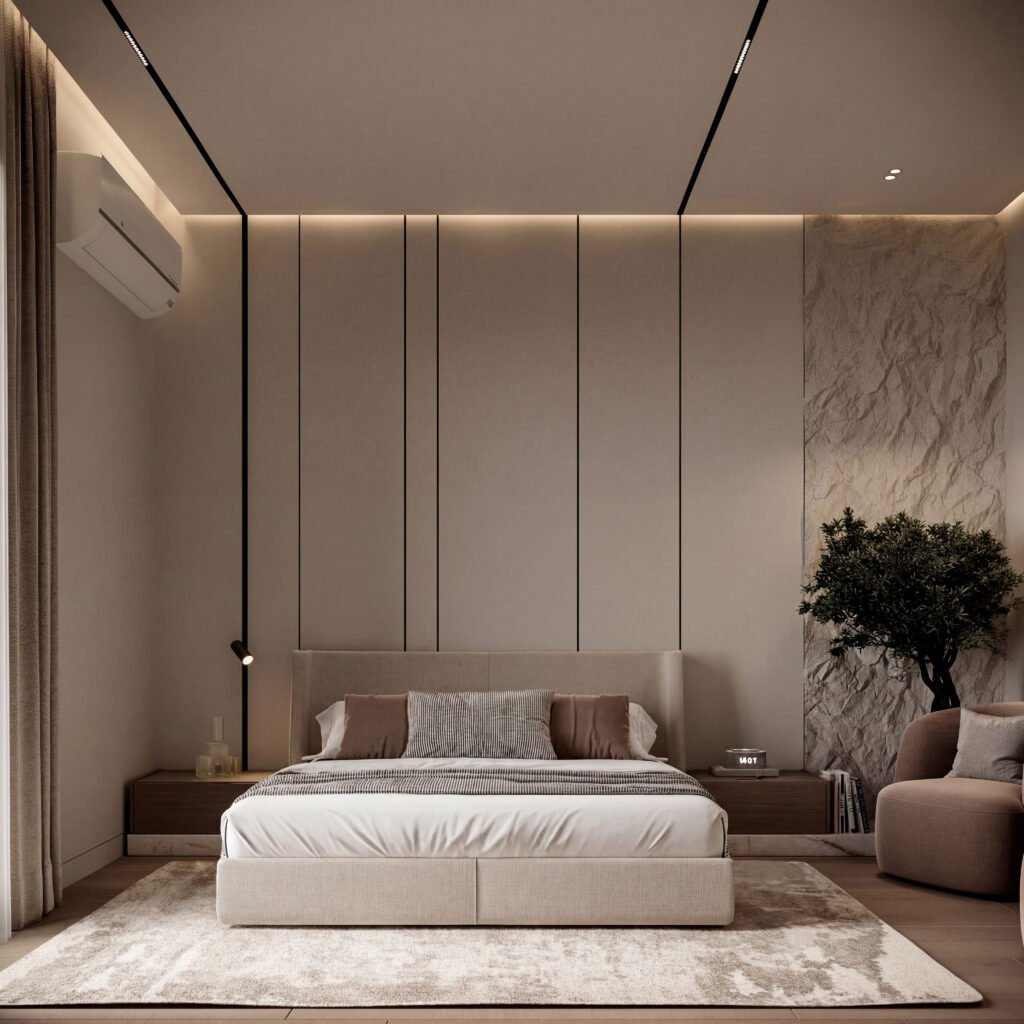
MASTERBEDROOM ARCHITECTS: HOSSAM MOUNIR DESIGNS LOCATION : CAIROPROJECT AREA :29m²PROJECT YEAR :2023 A warm minimalist bedroom defined by a neutral palette of beige and soft brown tones, creating a calm atmosphere.The feature wall is composed of vertical panels with integrated concealed lighting, adding subtle depth.A marble accent element introduces a refined touch, balanced with natural […]
Luxury Reception
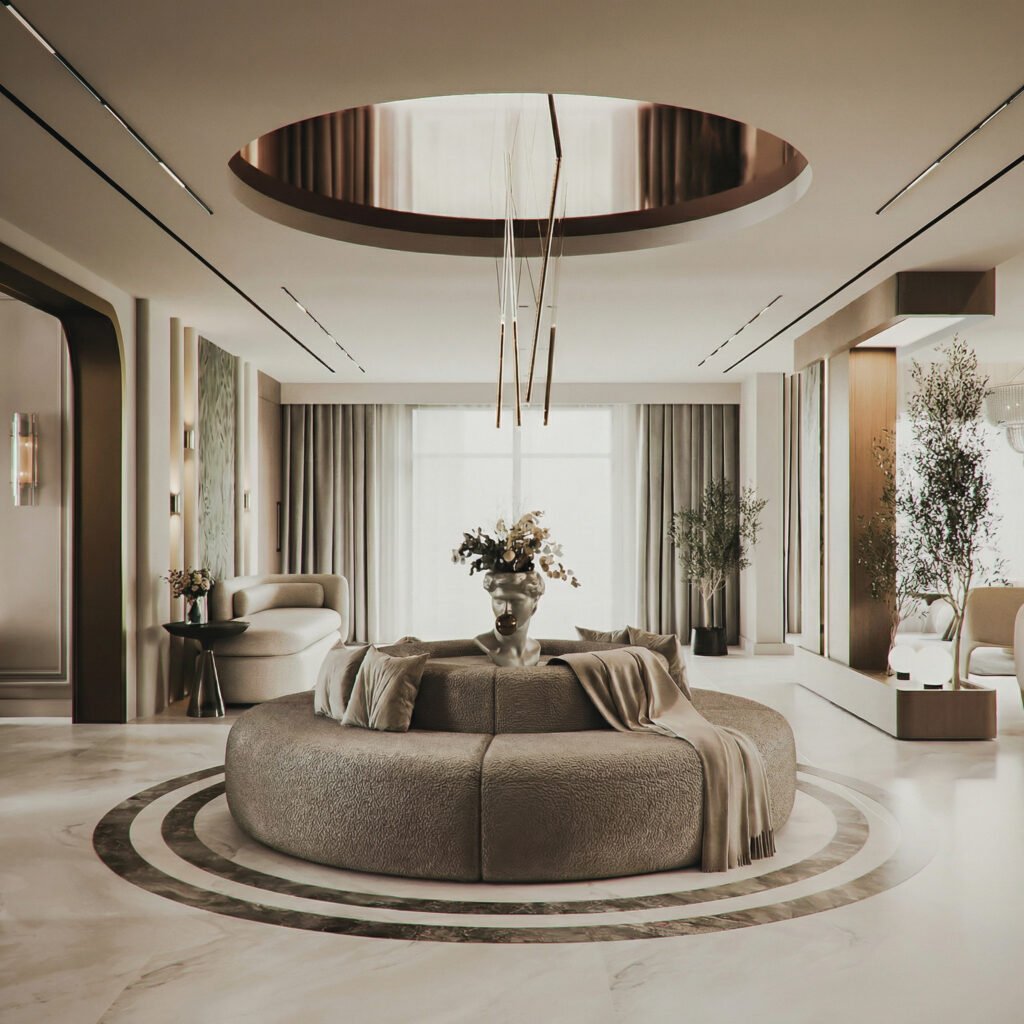
RECEPTION ARCHITECTS: HOSSAM MOUNIR DESIGNS LOCATION :CAIROPROJECT AREA :127m²PROJECT YEAR : 2025 This interior presents a curated synthesis of modern luxury and organic geometry. The architectural feature wall is defined by book-matched marble panels with dramatic veining, which also creates a decorative niche with brass framing and internal shelving, showcasing a bust sculpture. A vast […]